Scenography
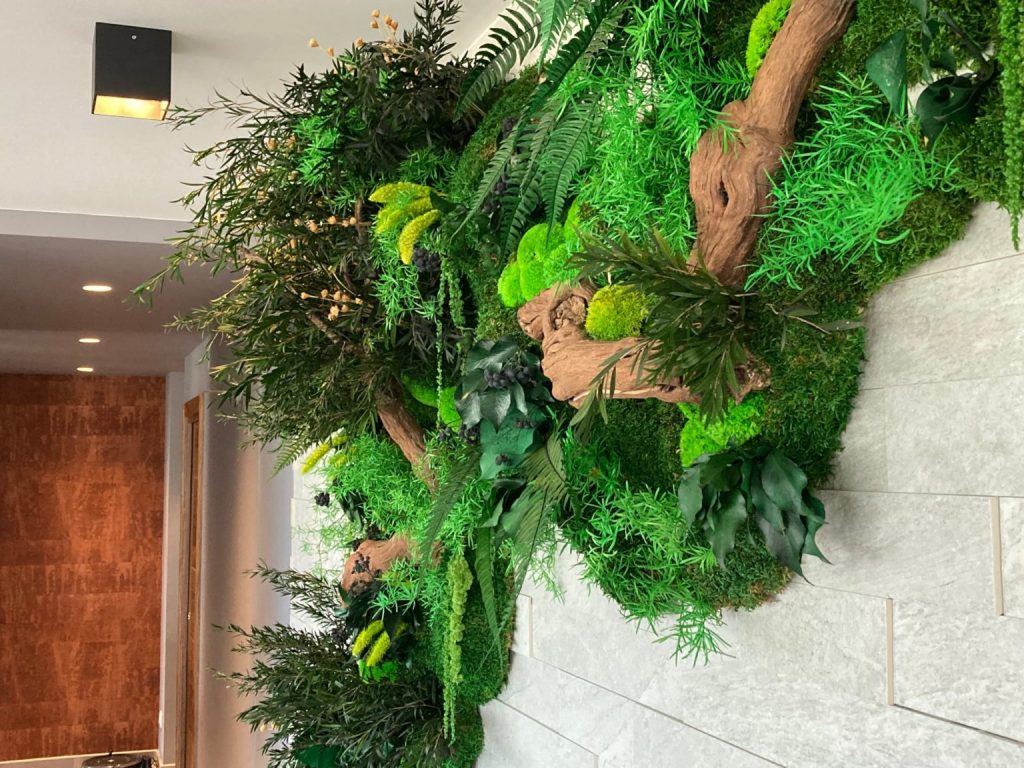
Scenography gives a space a distinctive identity and a clear sense of purpose. It is the art of shaping cohesive atmospheres through the thoughtful interplay of space, lighting, materials and furnishings, creating meaningful and memorable experiences. Each project is conceived as a bespoke composition, bringing a concept, a function and a story to life — whether in commercial, cultural or private settings.
Interior architecture
Interior architecture is about reimagining spaces as a whole, bringing together aesthetics, functionality and technical considerations. Through a thoughtful understanding of how spaces are used and experienced, each project seeks to enhance spatial flow, natural light and comfort. The aim is to unlock the full potential of every space while establishing a distinctive, coherent and timeless architectural language.
Extension and new-build
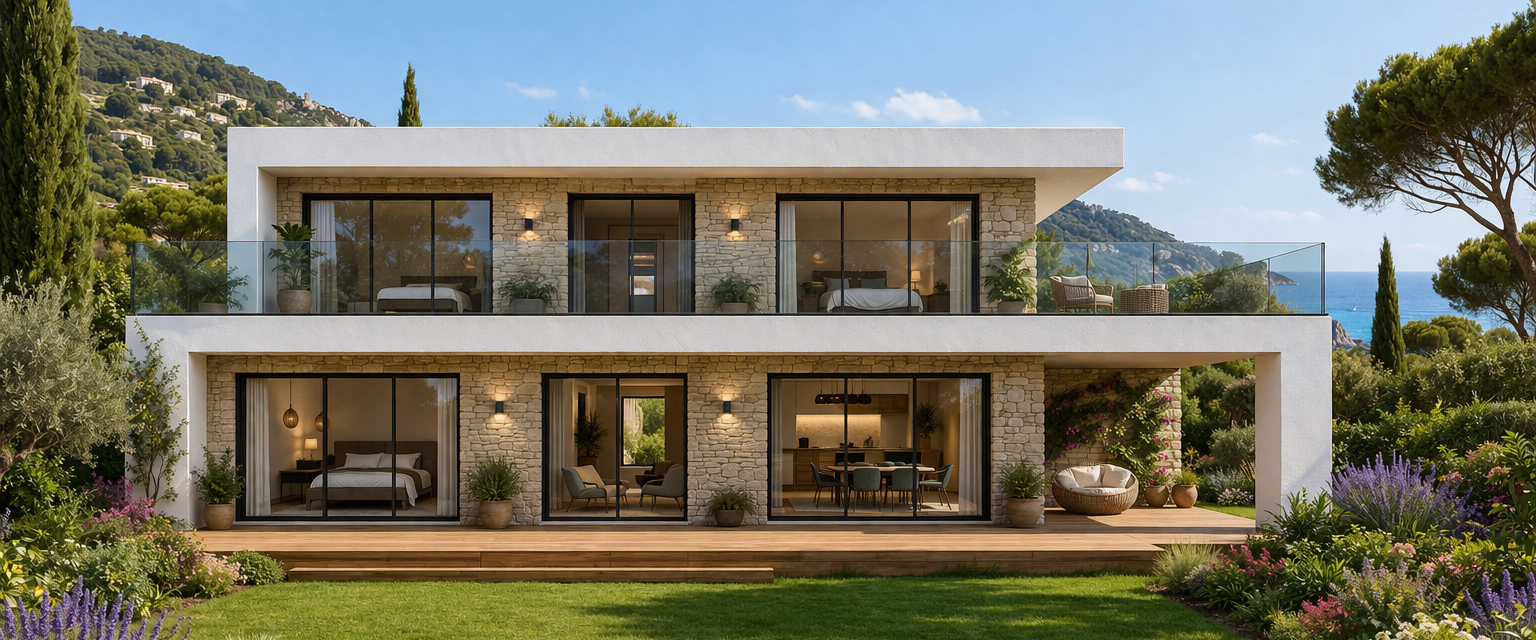
Extension and new-build projects are approached with a holistic understanding of their context. Each design carefully considers the existing architecture, its surroundings, planning regulations and the intended use of the space to create harmonious, functional and enduring volumes. The aim is to shape a coherent architectural vision that responds to contemporary lifestyles while remaining thoughtfully connected to its environment.
Project management
Project management ensures the seamless coordination and delivery of each project, from the initial design stages through to completion. It encompasses the coordination of contractors and consultants, schedule management, quality control and budget oversight. This comprehensive approach ensures that every project is brought to life in keeping with the original vision, while maintaining the highest standards of quality and providing peace of mind throughout the process.
Applications & Approvals
We provide comprehensive support throughout the planning application process, ensuring regulatory compliance and clear communication of the architectural vision to the relevant authorities. This service includes the preparation of all technical and visual documentation, the compilation of the complete application file and follow-up with the authorities until approval is granted. Our approach helps streamline administrative procedures and establish the feasibility of each project from the outset.
Additional Services
Brand Identity & Spatial Branding Consultancy
Eco-Design & Sustainable Material Selection
Accessibility & Regulatory Compliance for Public Spaces
Property Enhancement & Home Staging Consultancy
Interior Design & Temporary Scenography Coaching
Planning Applications & Works Declarations