Contemporary Villa – First Award-Winning Project
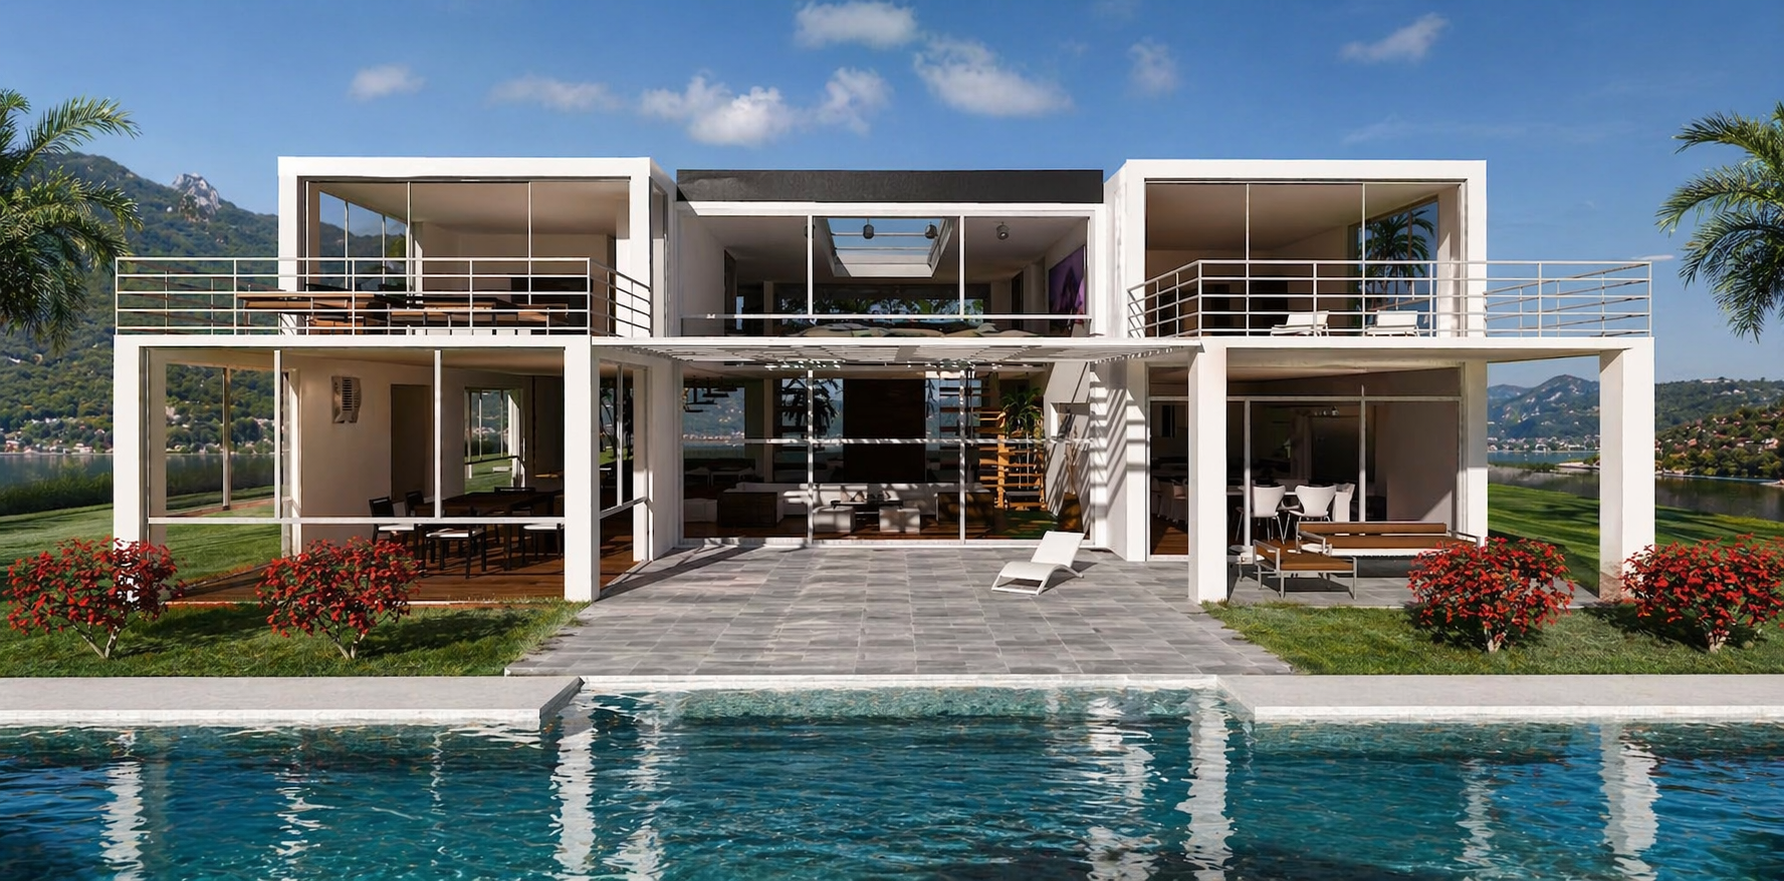
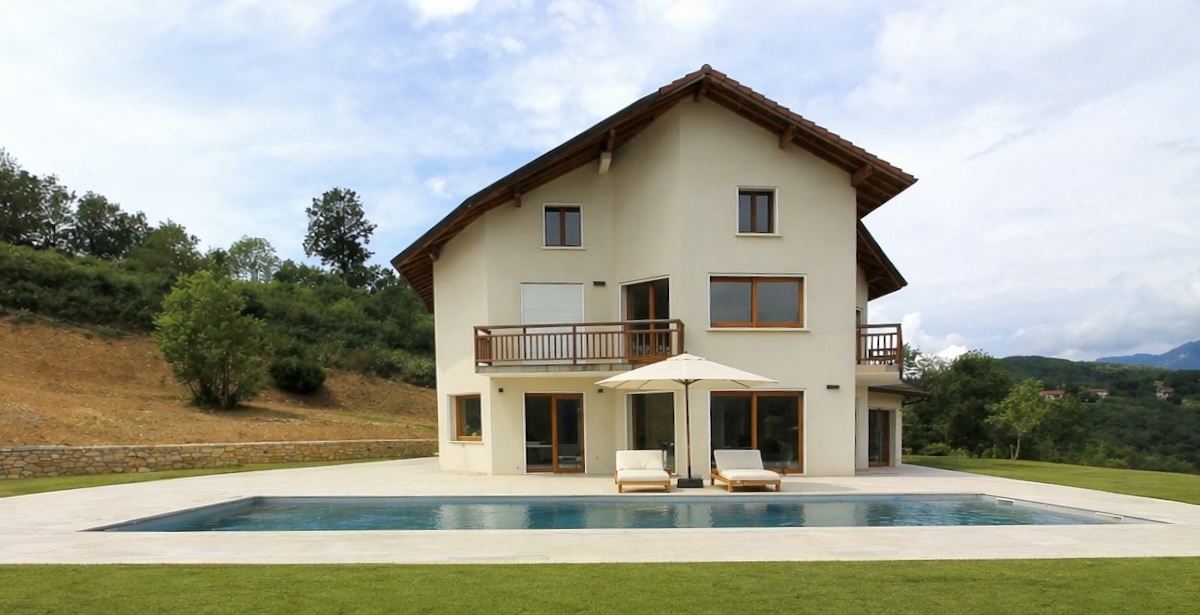
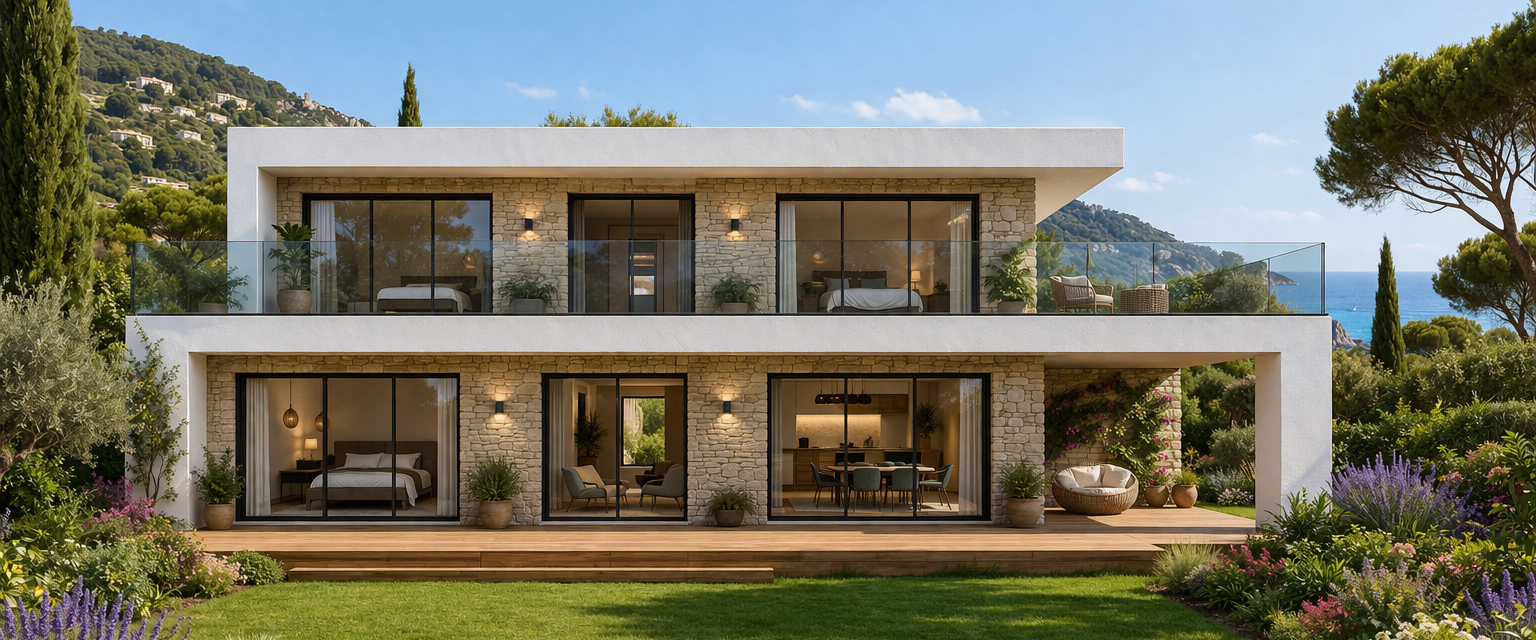
This project marked the beginning of my practice and remains a defining reference in my architectural approach. Designed around a distinctly contemporary aesthetic, this villa is characterised by the purity of its lines, the generosity of its volumes and carefully framed views of the surrounding landscape.
The spatial layout prioritises a seamless connection between indoor and outdoor living, with expansive glazed openings, flowing terraces and a central focus on natural light. Every material has been carefully selected to combine aesthetic appeal, lasting quality and everyday comfort.
The project received an architecture award, recognising a cohesive vision in which design, functionality and the quality of the living experience come together with precision.
Materials in the Service of Heritage
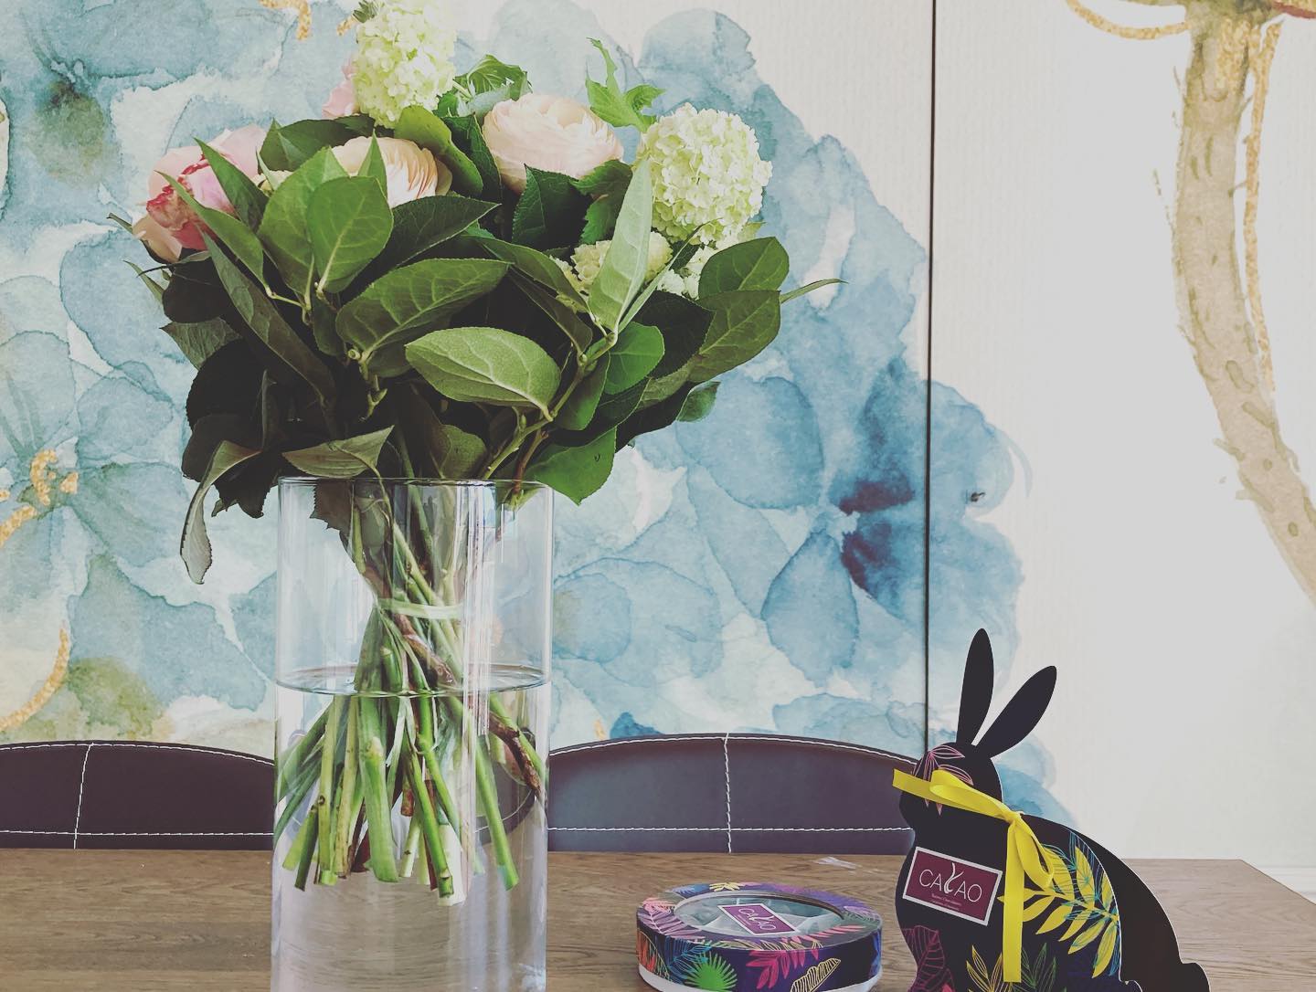
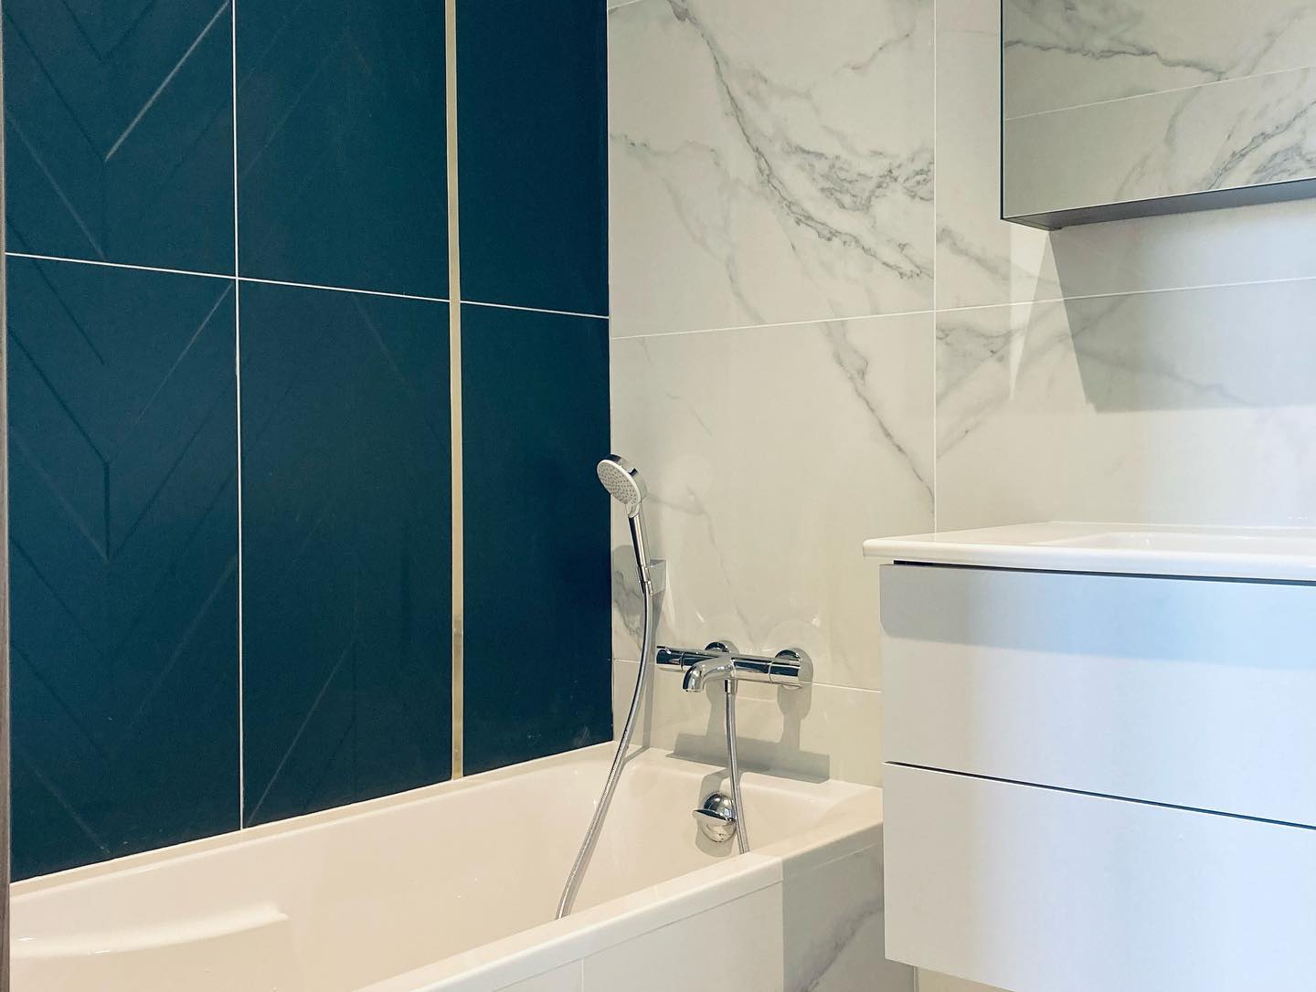
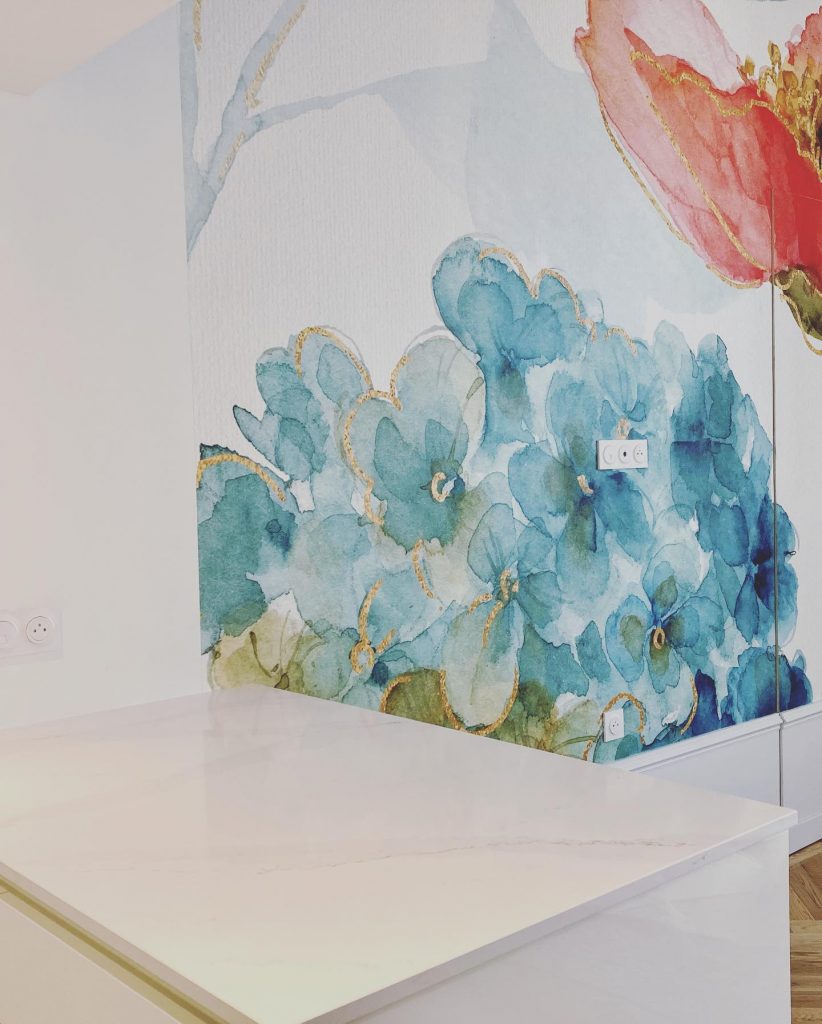
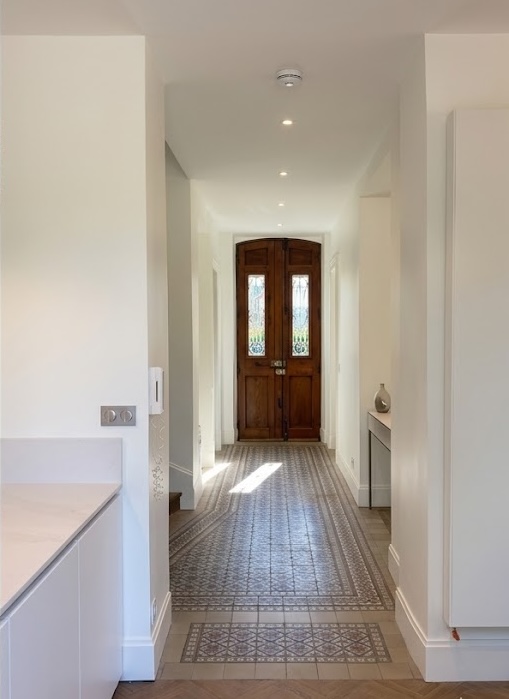
Conceived as a dialogue between heritage and contemporary design, the project showcases a palette of noble, timeless materials. The herringbone parquet flooring reinforces the apartment’s Haussmannian character, while white Carrara marble, enhanced with brass inlays, brings a sense of refinement and light. A floral panoramic wall mural introduces a poetic touch, adding visual depth and a fresh perspective to the spaces.
Finally, streamlined furnishings complement the overall design with understated elegance, allowing the materials to take centre stage and creating an atmosphere that is at once sophisticated, warm and distinctly contemporary.
The Revival of an Aix-en-Provence Villa
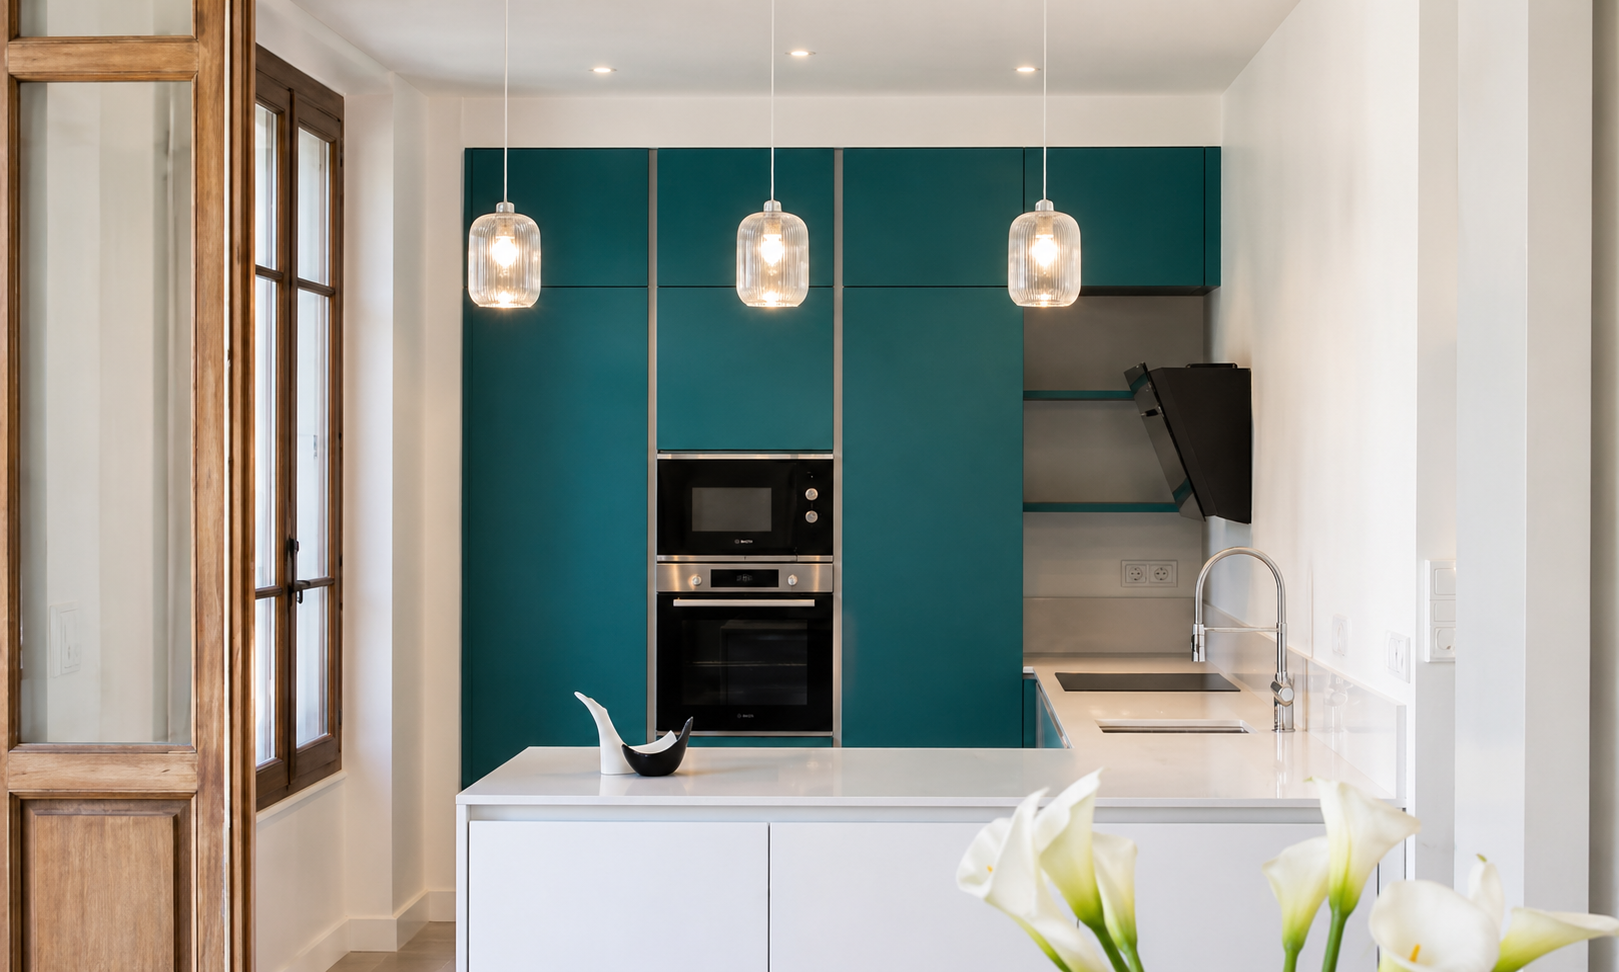
Set within the distinguished surroundings of a 1920s Aix-en-Provence villa, the kitchen stands as an architectural statement in its own right: a bold, uncompromising composition in which space is shaped with precision and daring. Inspired by the visionary spirit of Eileen Gray, every line conveys an almost manifesto-like sense of discipline, while each material asserts its own identity: steel, stone and wood engage in a carefully balanced interplay between structure and lightness.
Light is treated as a material in its own right, revealing the purity of the volumes and the precision of the proportions. Nothing is given over to gratuitous ornament; every element serves a higher purpose, within a design language in which function becomes an absolute. This kitchen does not follow trends — it disregards them, transcends them and renders them obsolete.
It is a timeless statement: an independent, self-assured space where architecture achieves a form of uncompromising poetry.
Exceptional Views Across Lake Bourget
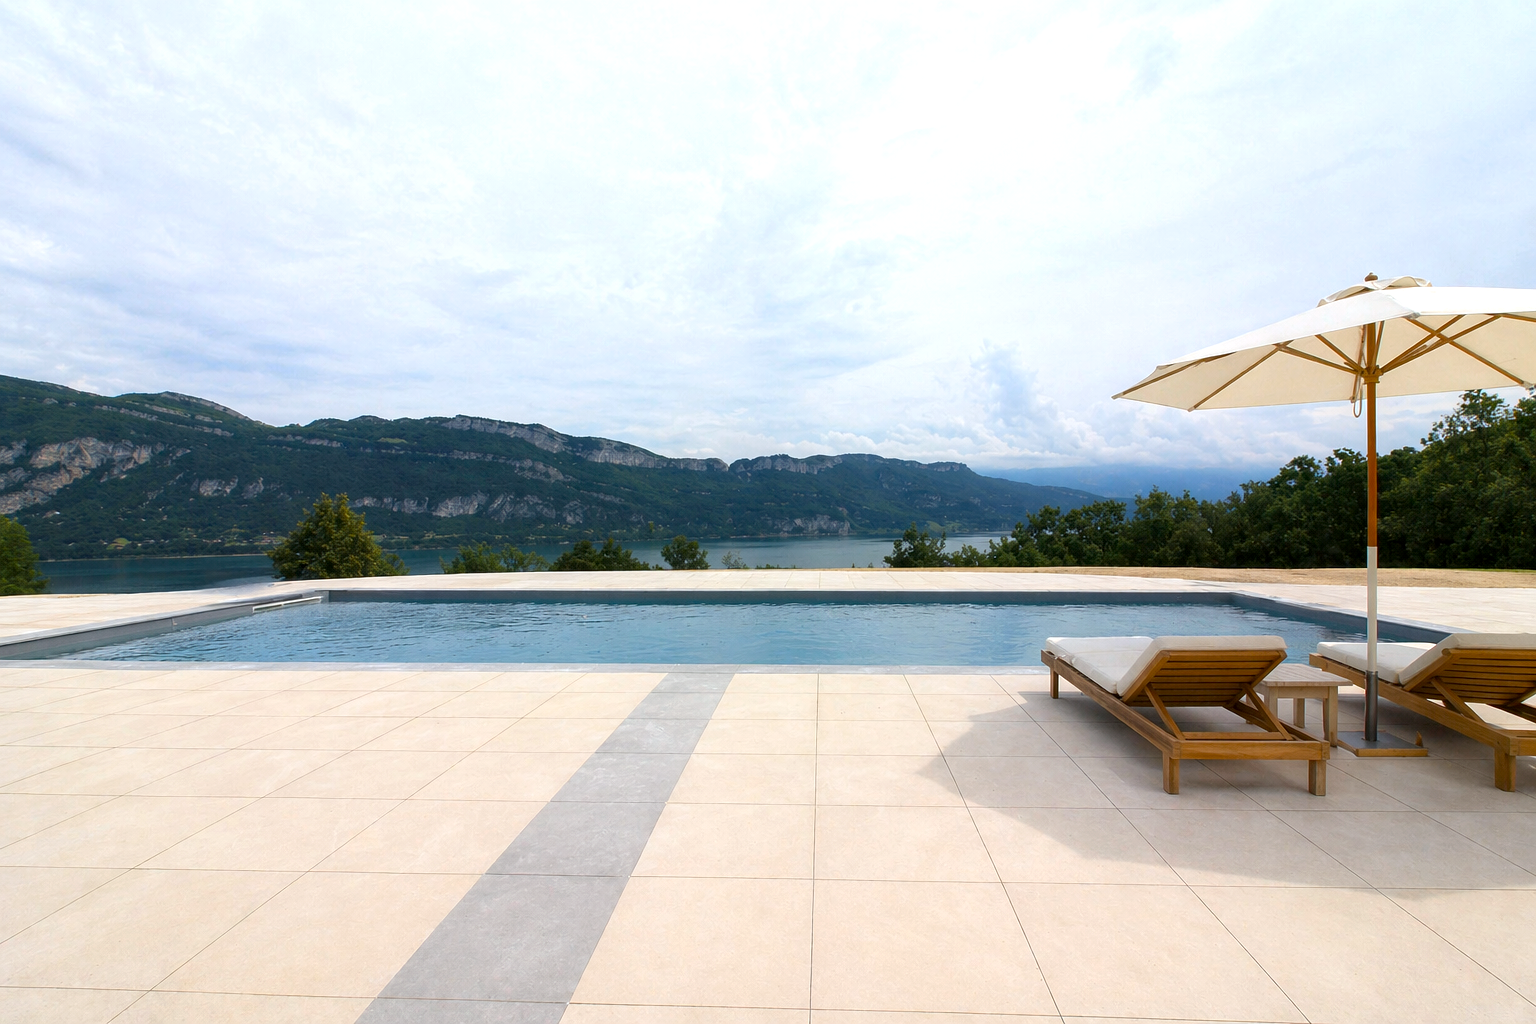
Set within an exceptional natural landscape overlooking the majestic Lake Bourget, this property is distinguished by its elegantly designed outdoor spaces, conceived as a seamless extension of the architecture itself.
The terrace, extending across nearly 500 m², features a beautifully finished stone surface, perfectly flush with the expansive glazed openings, creating a fluid connection between indoors and out. This uninterrupted dialogue enhances the natural light and invites an open, effortless way of living, where every space extends towards the surrounding landscape.
The centrepiece is a 15-by-7-metre swimming pool, defined by its clean, understated lines and perfectly positioned within the horizon. Like a reflecting pool, it captures the changing light of the sky and extends the view towards the lake below. Its carefully considered placement makes the most of the panoramic outlook while preserving an exceptional sense of privacy.
With a commitment to exceptional quality and refined design, Laure Decourt creates distinctive spaces that bring together elegance, functionality and emotional resonance.
We invite you to collaborate with our interior design studio. Get in touch to discuss your project and explore the possibilities.
Request a Consultation:
+33 768 052 224